Evision Interior Designer
Considered interiors, room by room.
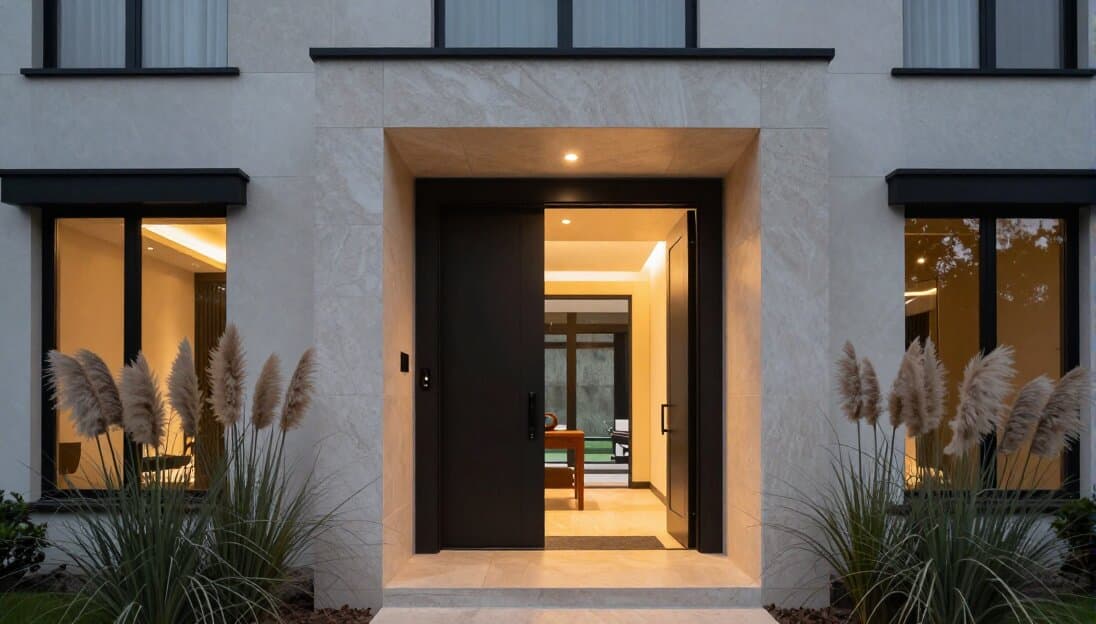
Step through the threshold. The house exhales its first breath of warm light.
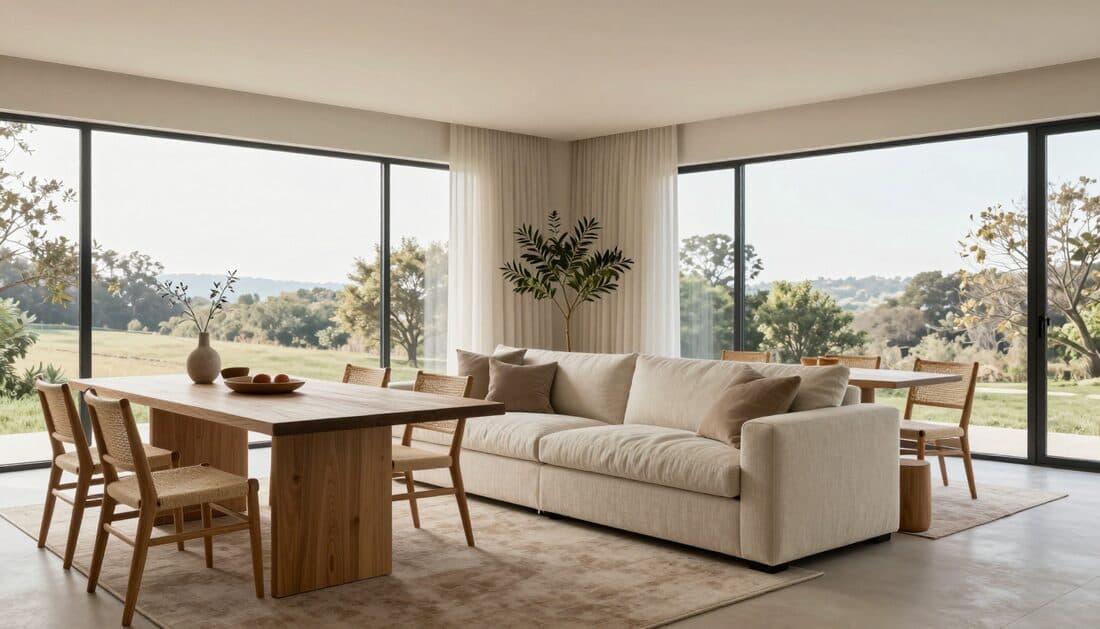
Living and dining flow as one continuous room, held together by a single line of light.
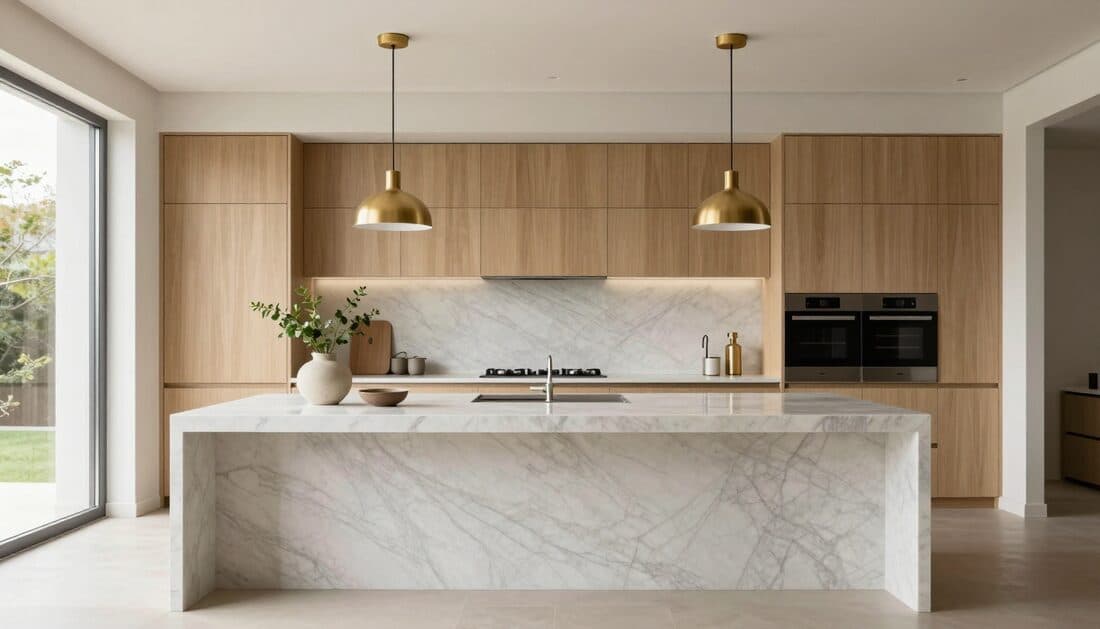
Craft, up close — the marble, the grain, the quiet luxury of materials chosen to age well.
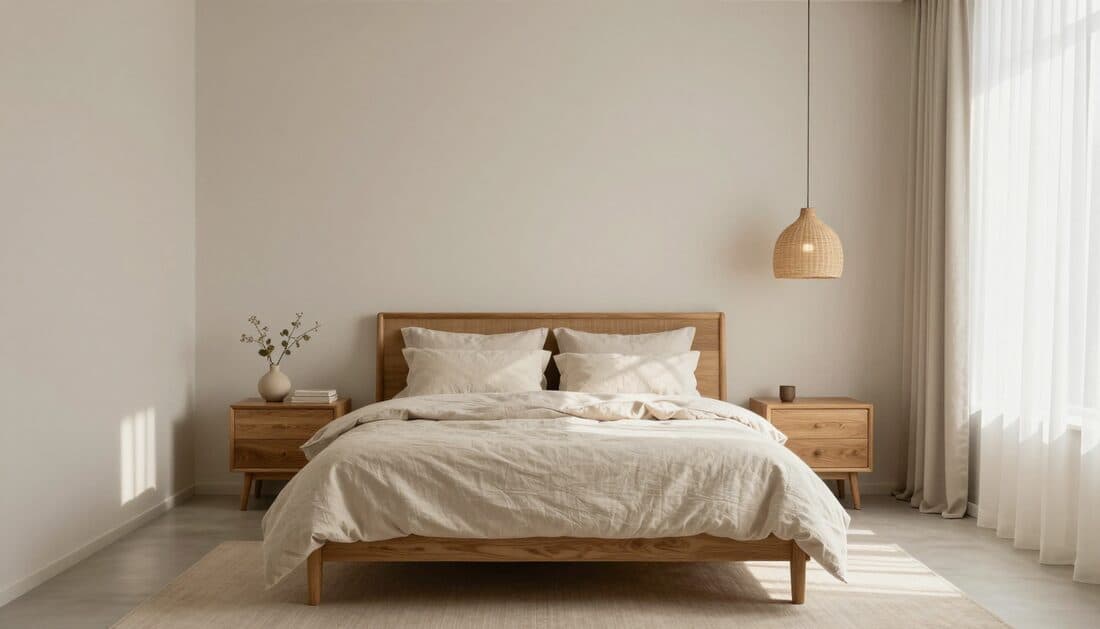
A primary suite built for stillness — low light, low furniture, nothing raised in volume.
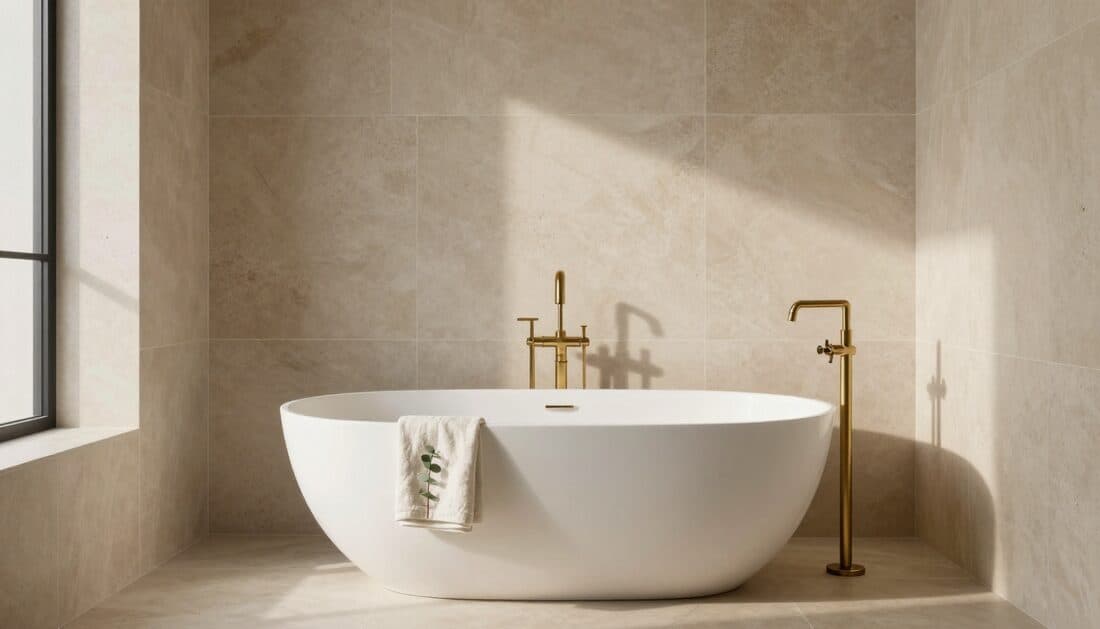
Spa-like finishes, tactile and matte — texture and light do the talking.
We design for how a home is actually lived in.
Every material, sightline, and surface here was chosen with restraint — nothing added for its own sake, nothing left unconsidered. That same approach shapes every project we take on.
Keep scrolling to see more of our work
Download our Studio Lookbook
A curated look at 60+ completed projects, our material palette, and how we run a project start to finish.
Selected Projects
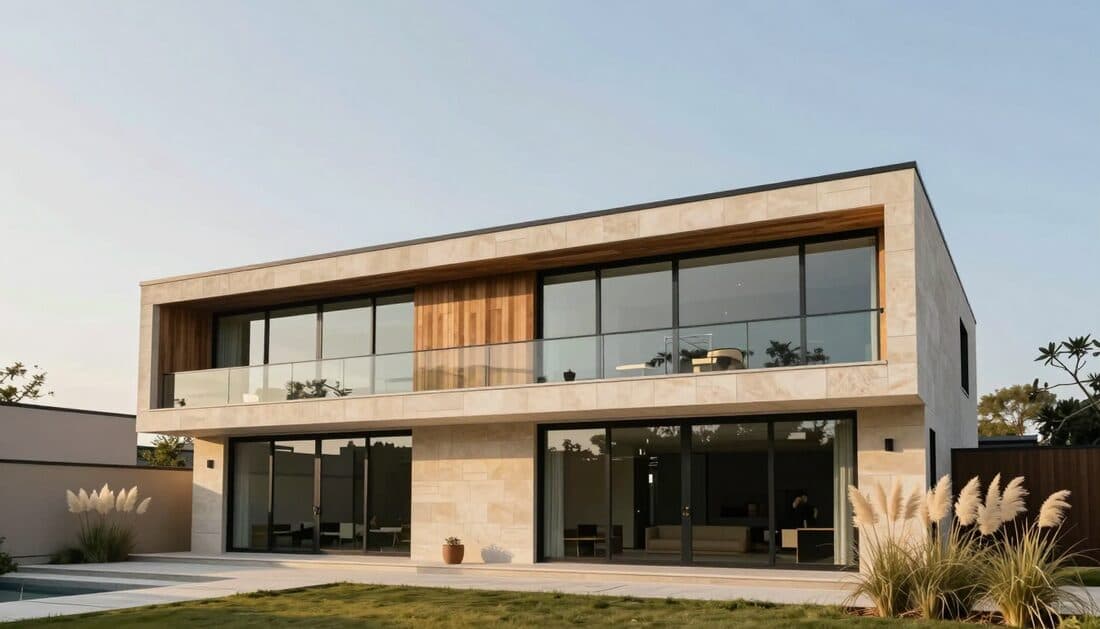
The Elevation House
Private Residence · 2026
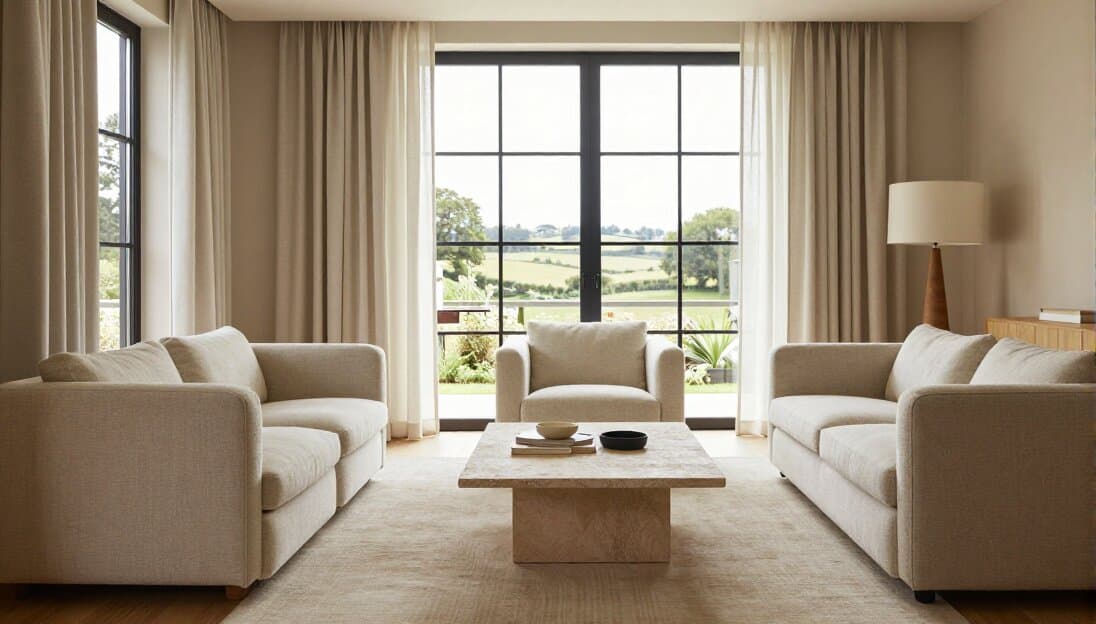
Linden Residence
Private Residence · 2025
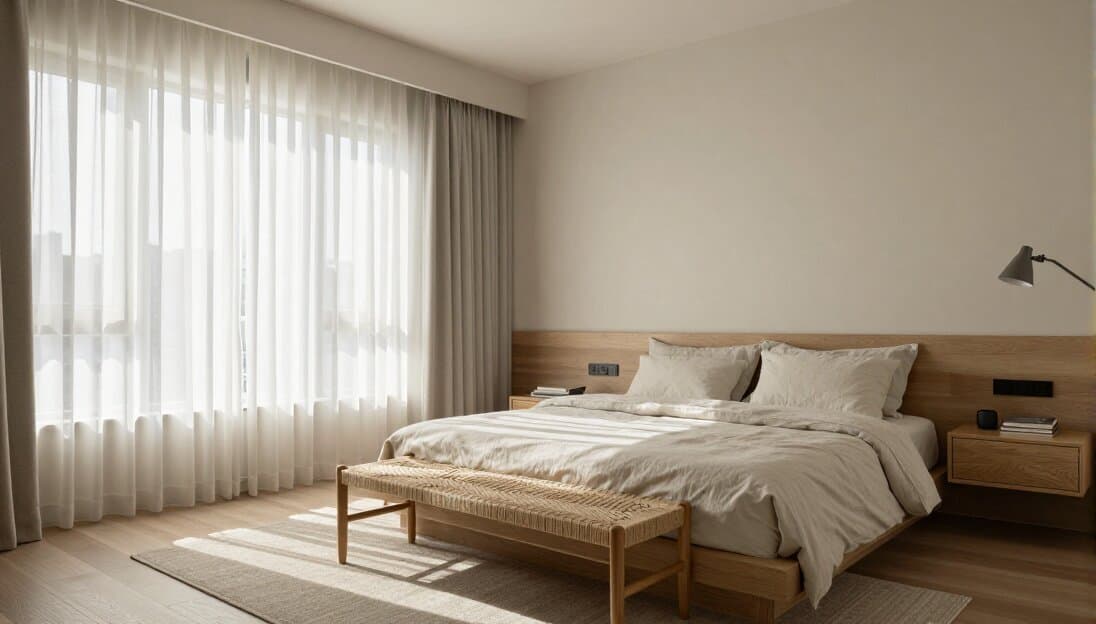
Harrow Primary Suite
Private Residence · 2025
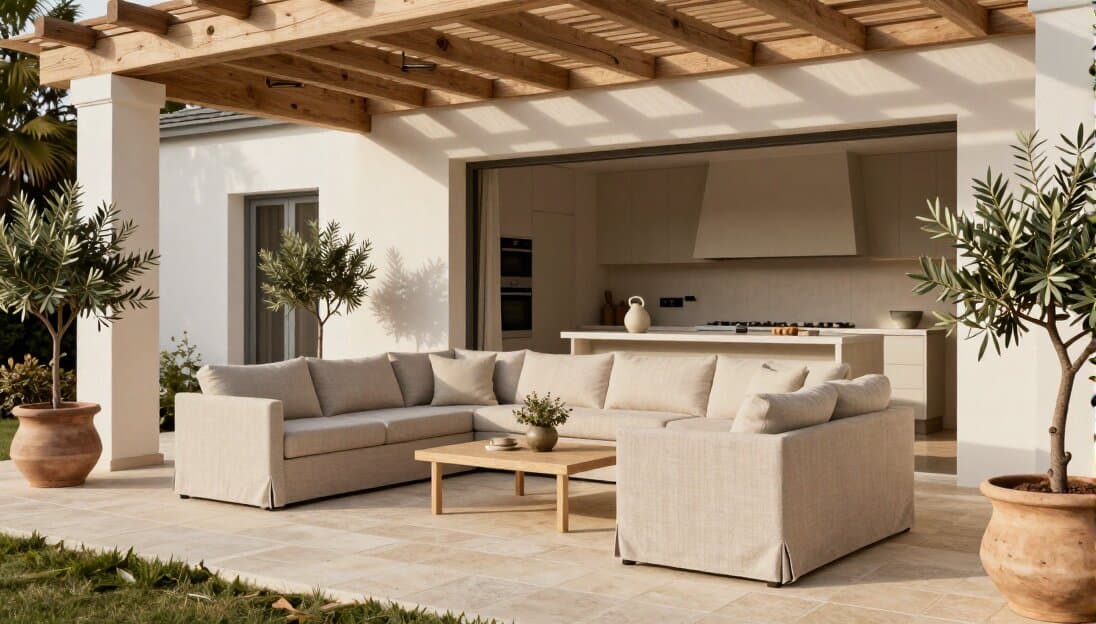
The Courtyard Project
Private Residence · 2024
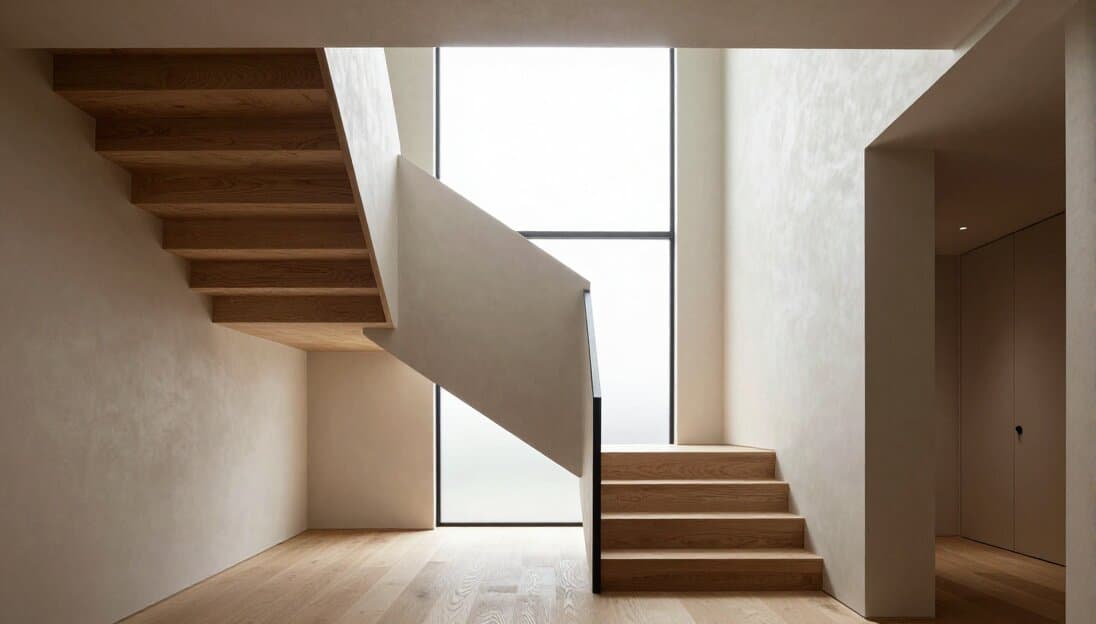
Stair Hall Residence
Private Residence · 2024
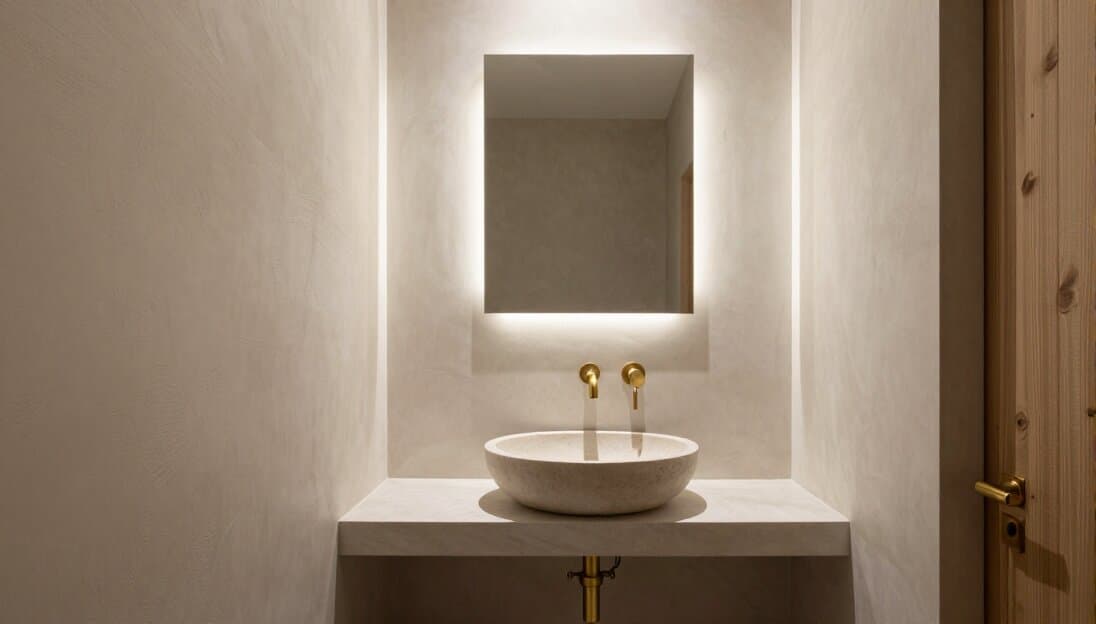
Powder Room Study
Private Residence · 2023
From Our Clients
“They understood the way we actually live before they ever picked a fabric. Two years in, the house still feels calm, not staged.”
Ojai, California
“We gave them a single Pinterest board and a lot of trust. What came back was better than anything we could have described.”
Private Residence
“Communication was the real surprise — we always knew what was happening and why. No project should feel that unstressful, but this one did.”
Private Residence
About the Studio
We believe that thoughtful interiors begin with listening — to a space, to light, to the people who inhabit it. Each project is an opportunity to create environments that feel less designed and more discovered, where materiality and proportion work together to foster calm and connection.
Our approach is grounded in the belief that good design is quiet confidence. We curate palettes that age gracefully, specify materials with integrity, and detail spaces with care. The result is work that never shouts, but always lands.
From full-home new-builds to single-room commissions, we bring the same rigor to every scale. We collaborate closely with architects, contractors, and our clients, ensuring that the vision translates seamlessly from concept to completion.
Common Questions
What's a typical project budget?
Full-home projects generally start around $150,000 for furnishings and design fees; single-room commissions start around $15,000. We'll give you a firm range after the first conversation, once we understand scope.
How long does a project take?
A single room typically runs 8–12 weeks from kickoff to install. A full home is usually 6–9 months, depending on whether construction or renovation is involved.
Do you work outside California?
Yes — most of our work is in Southern California, but we take on a limited number of projects further afield each year. Tell us your location in the enquiry form and we'll let you know.
Do you handle new builds and renovations, or just furnishing?
All three. We collaborate with architects on new builds from the ground up, lead full renovations, and take on furnishing-only projects for spaces that just need a design refresh.
What happens after I submit an enquiry?
We reply within two business days to schedule an initial call. From there, we'll send a proposal outlining scope, timeline, and fees before any design work begins.
Currently booking Spring 2027 projects
Start a Project
Tell us about your space. We reply within two business days — and you can book a consultation directly as soon as you submit.